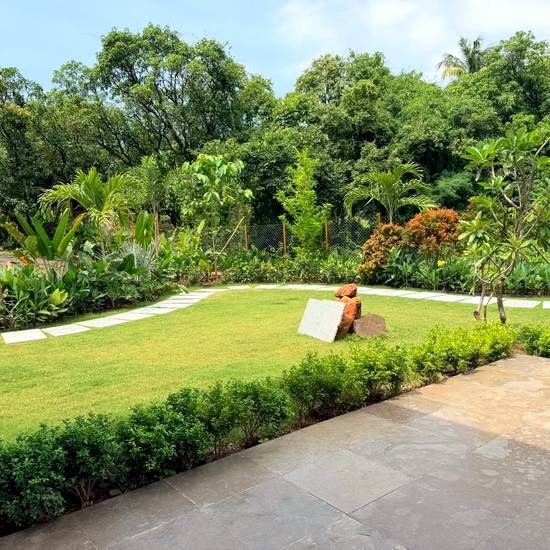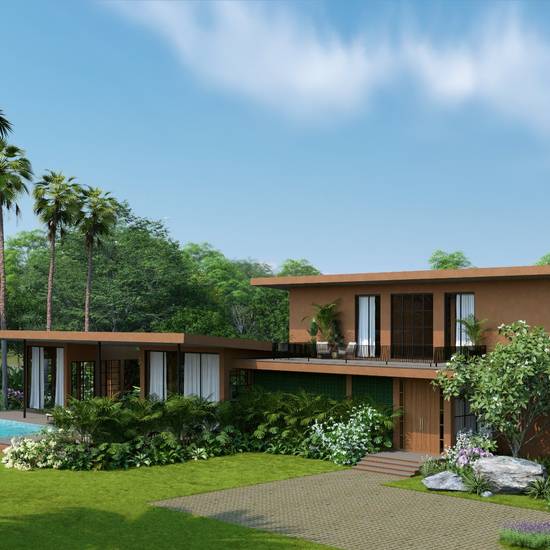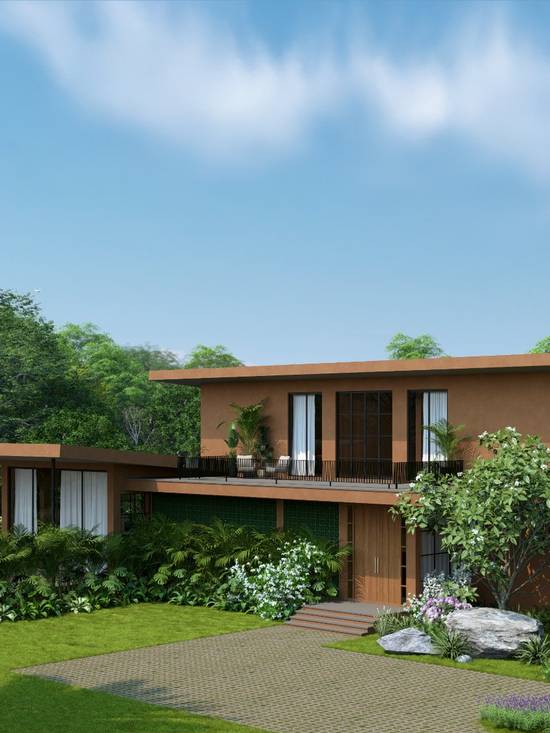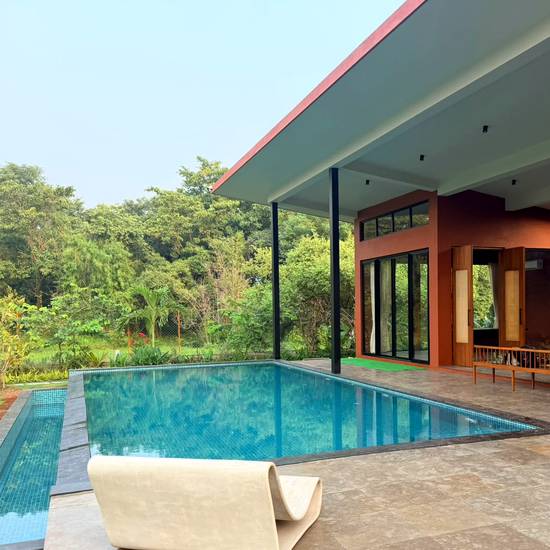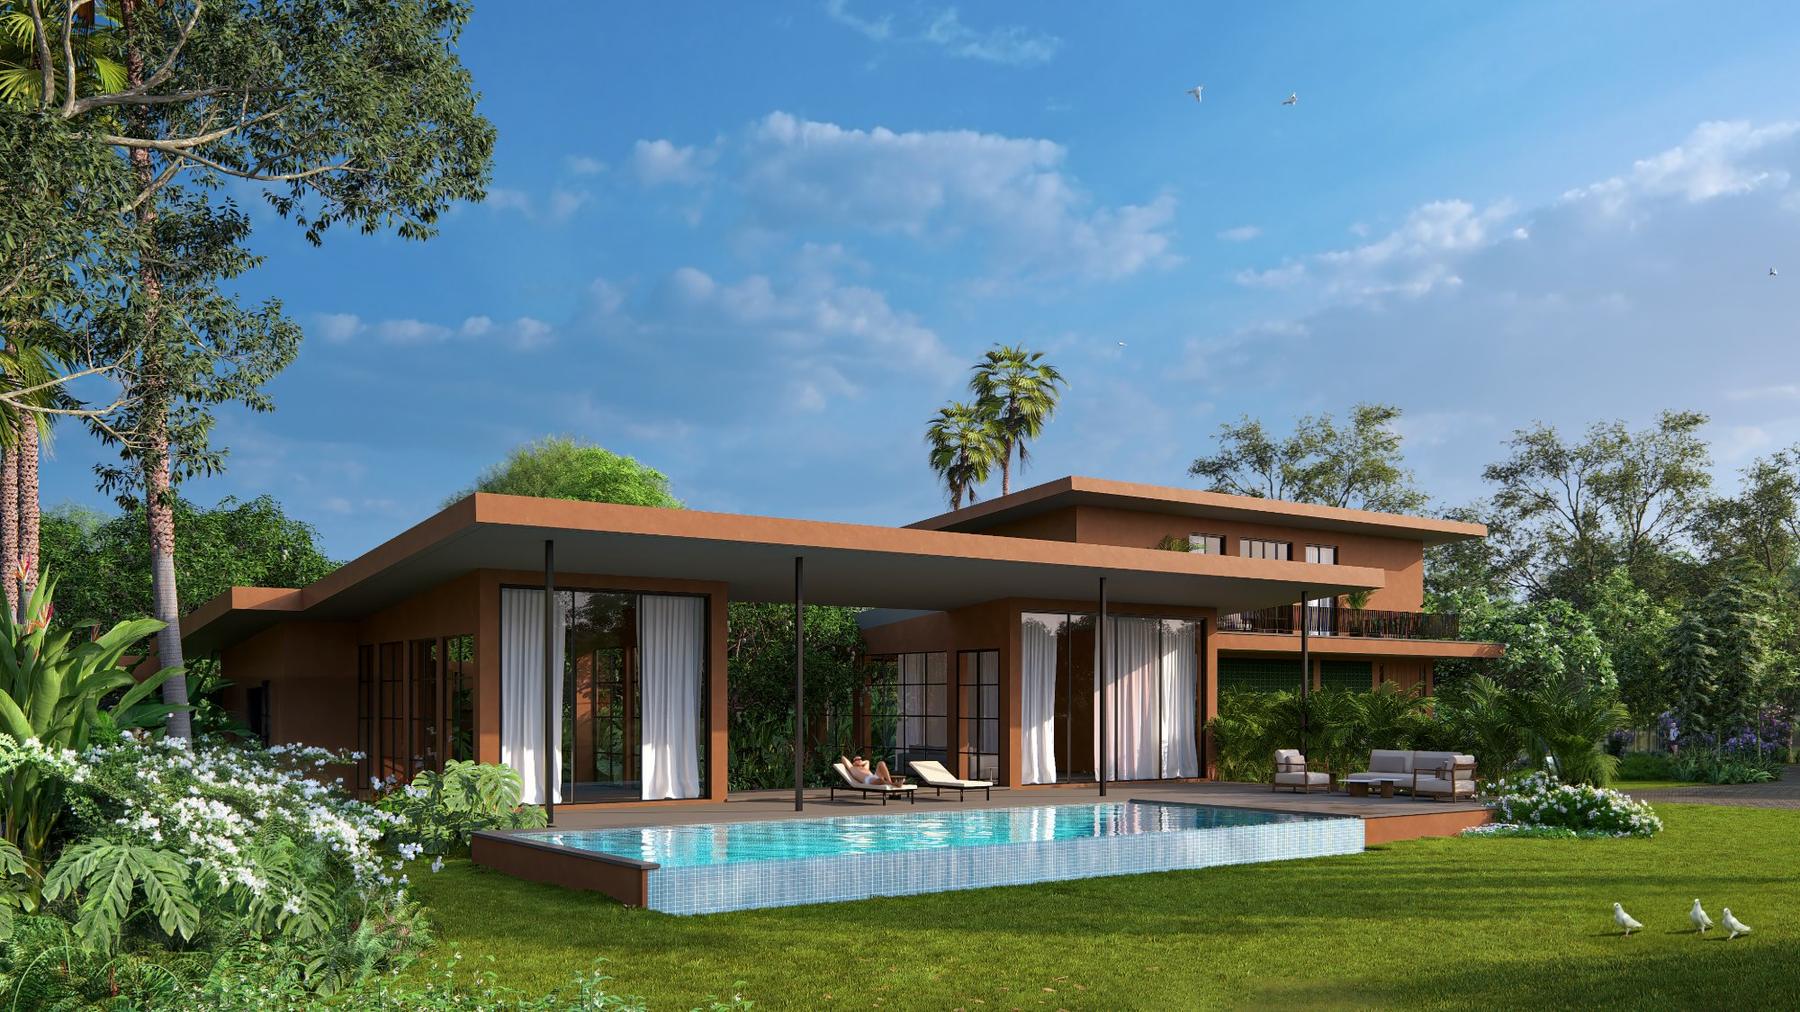
Villa Mehr seen across the lawn and pool
Zirad  ·  Alibag  ·  Maharashtra

Villa Mehr

Architecture shaped around the landscape.
21,000Sq ft plot
4 · 6Bed · Bath
900Sq ft pool
ReadyTo move in
The Estate

A private estate in
a coastal landscape

Twenty-one thousand square feet of NA land in the green interior of Zirad, eight kilometres from the Mandwa jetty. Two terracotta volumes turn around a planted courtyard, a lap pool runs the length of the west lawn, and mature planting wraps the whole boundary.
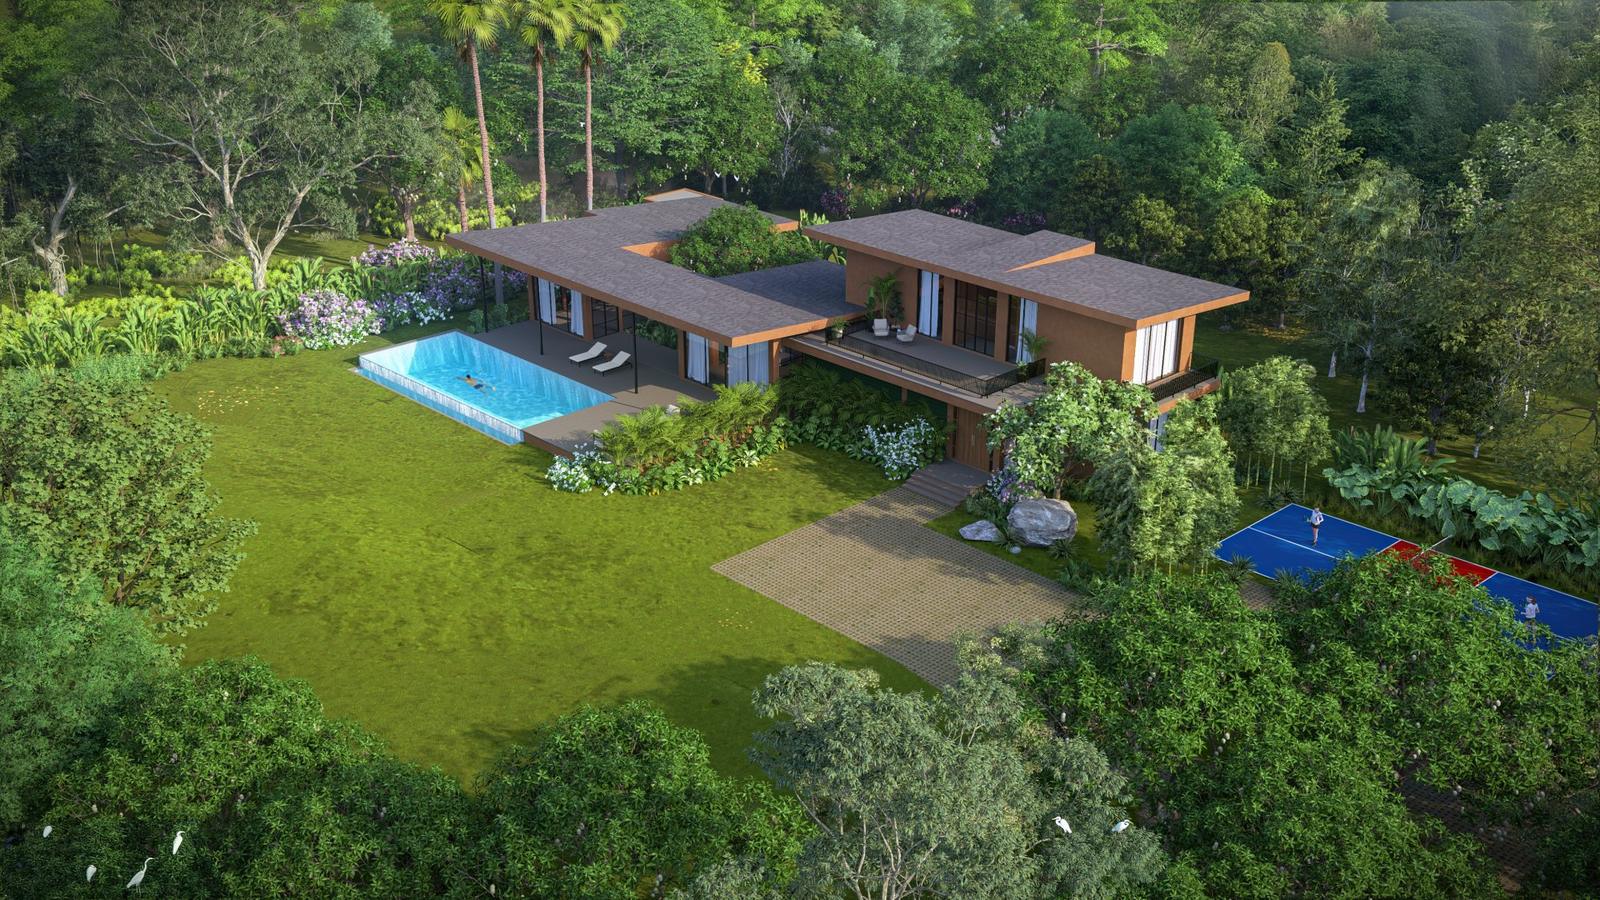
Aerial view of the estate
The estate from the south-west
Pickleball court
Pickleball court
West lawn
West lawn
Grasscrete driveway
The approach
Specification

At a glance

21,000Sq ft plot
900Sq ft pool
4 · 6Bed · Bath
12–14ftCeiling height
Land
NA · G1 zoning
Levels
Two
Roof
Slanting, deep overhang
Walls
Terracotta lime render
Screens
Terracotta jaali
Glazing
Slim steel-framed, floor to ceiling
Power
63 KVA transformer
Staff quarter
Two rooms
Pickleball court
Full size
Status
Ready to move in
The forty-foot gallery
Architecture

A slanting roof over
fourteen-foot rooms

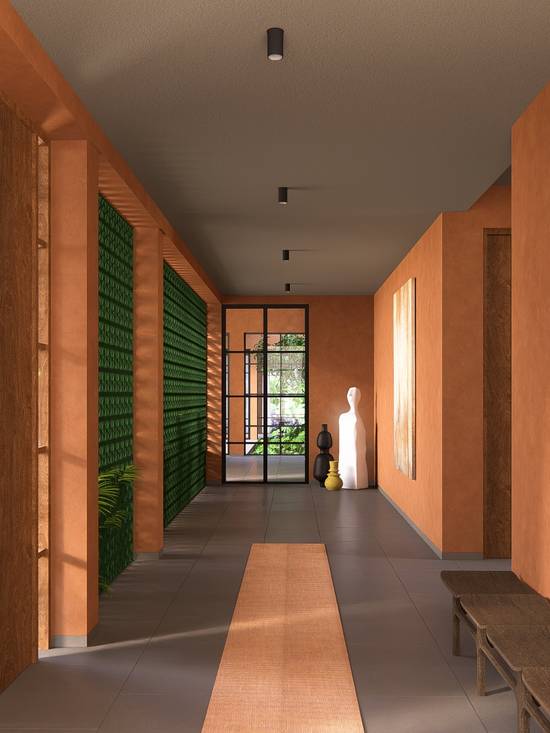
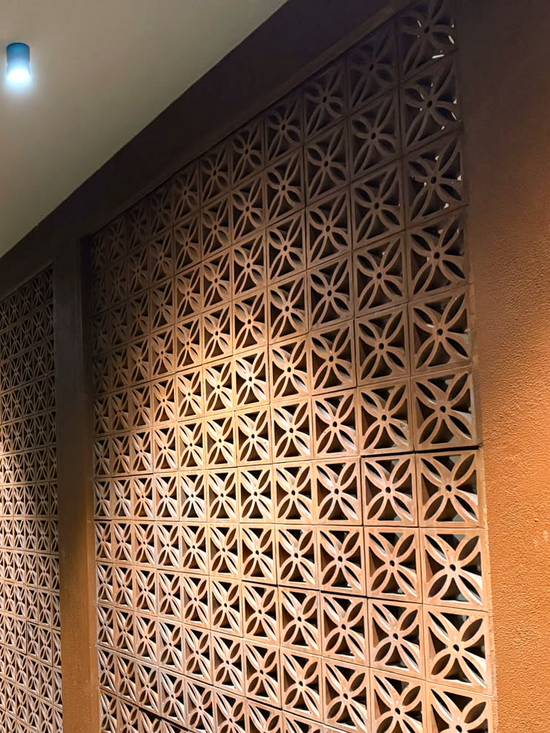
The roof planes tilt and overhang, throwing deep shade across the verandas and carrying the monsoon clear of the walls. A full-height terracotta jaali filters the light along the entrance walk.
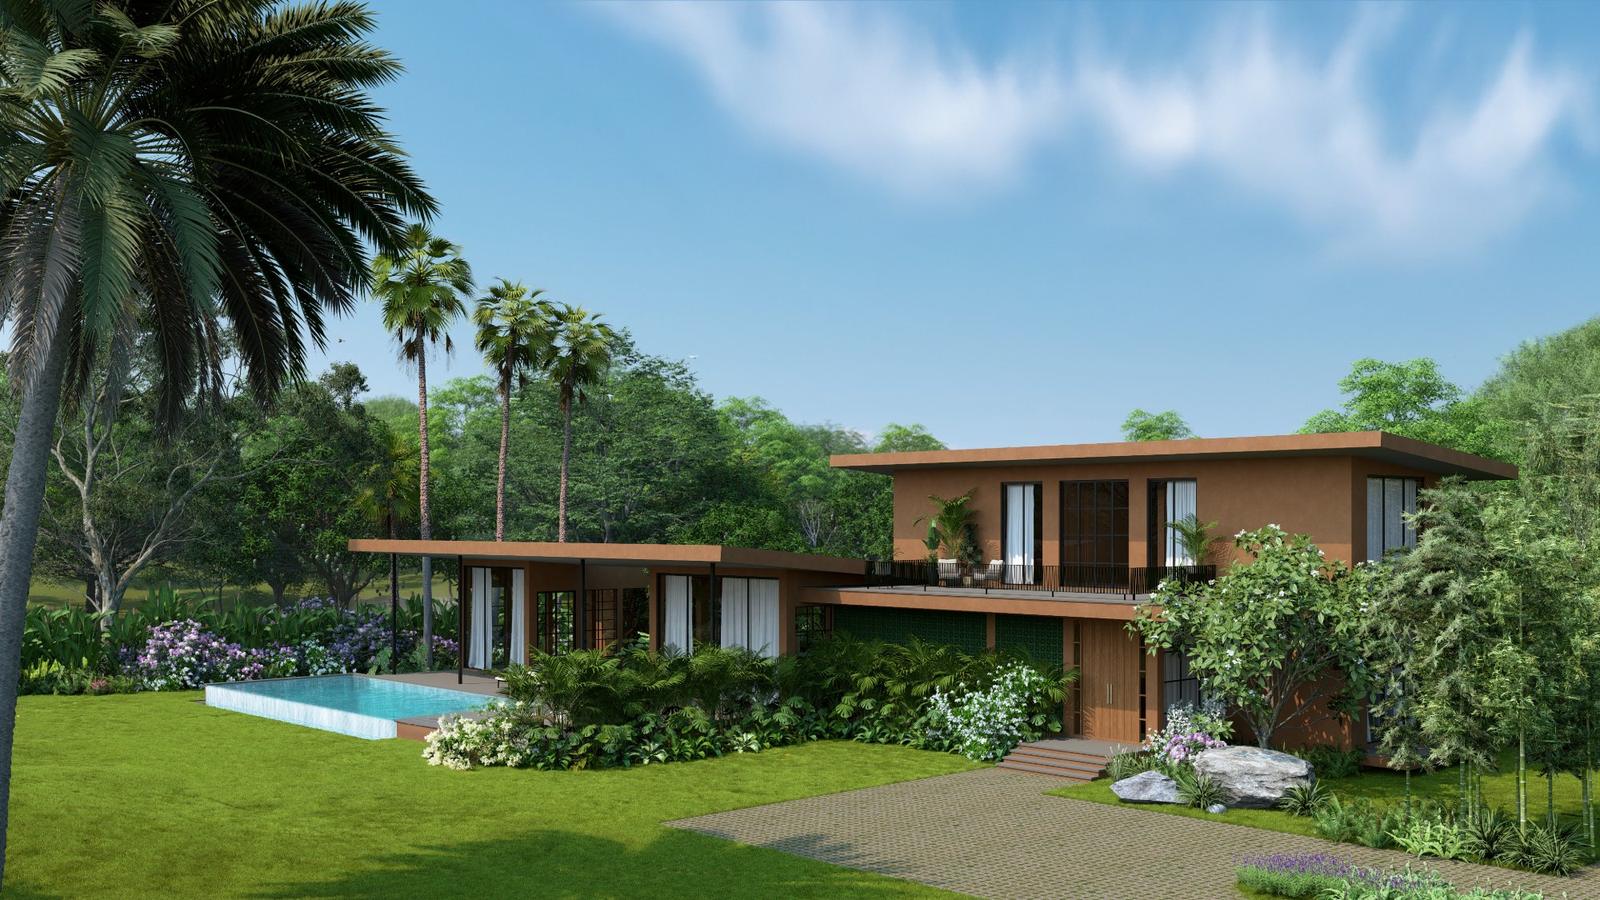
The villa approached from the south
Approach from the south
Terracotta jaali screen at night
Terracotta jaali
Timber pivot entrance door
Entrance door
Interiors

The mango tree room

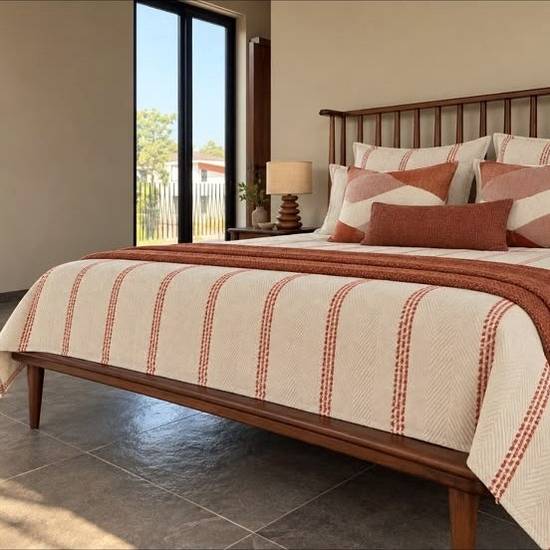
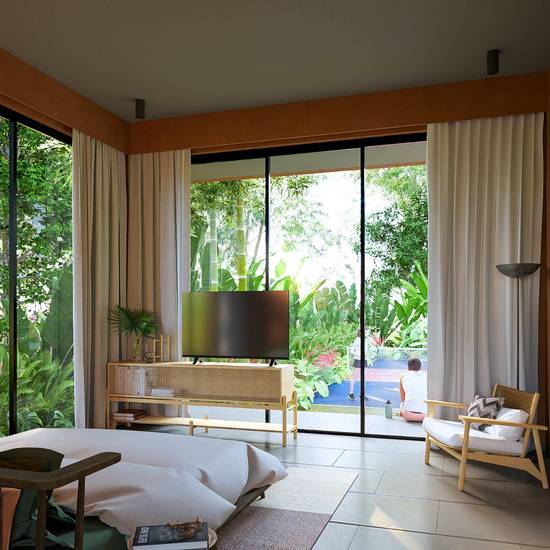
The living room turns inward to a courtyard built around a mango tree that stood here long before the house did — steel-framed glass on three sides, and green in every direction. Every bedroom is en-suite and fully furnished.
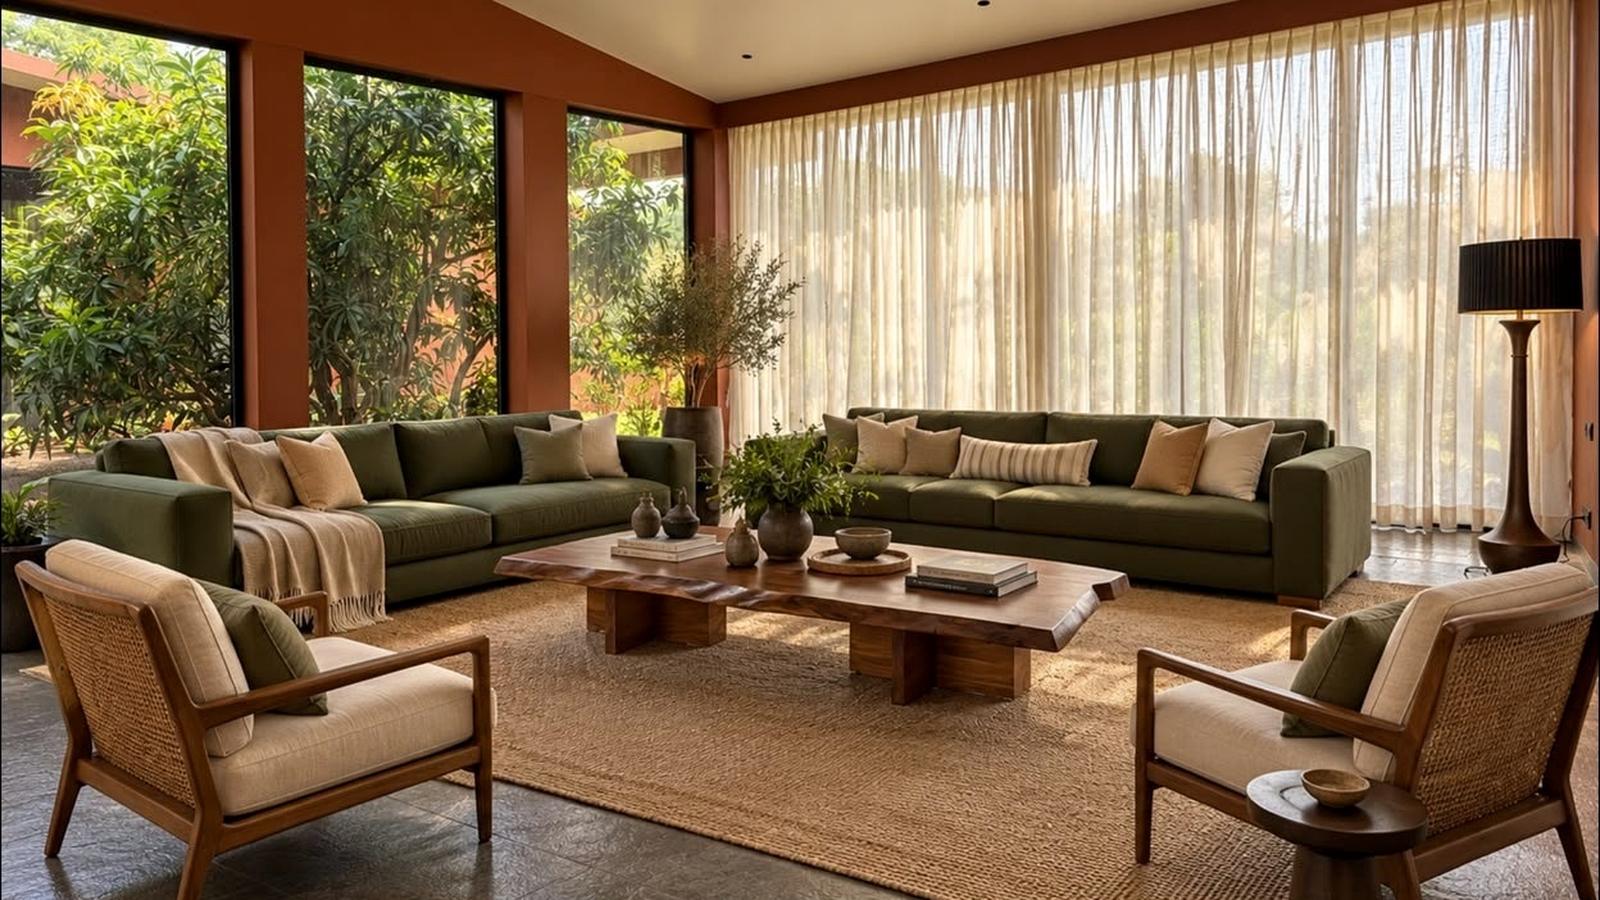
Living room
Living room · 5.5 × 5.0 m
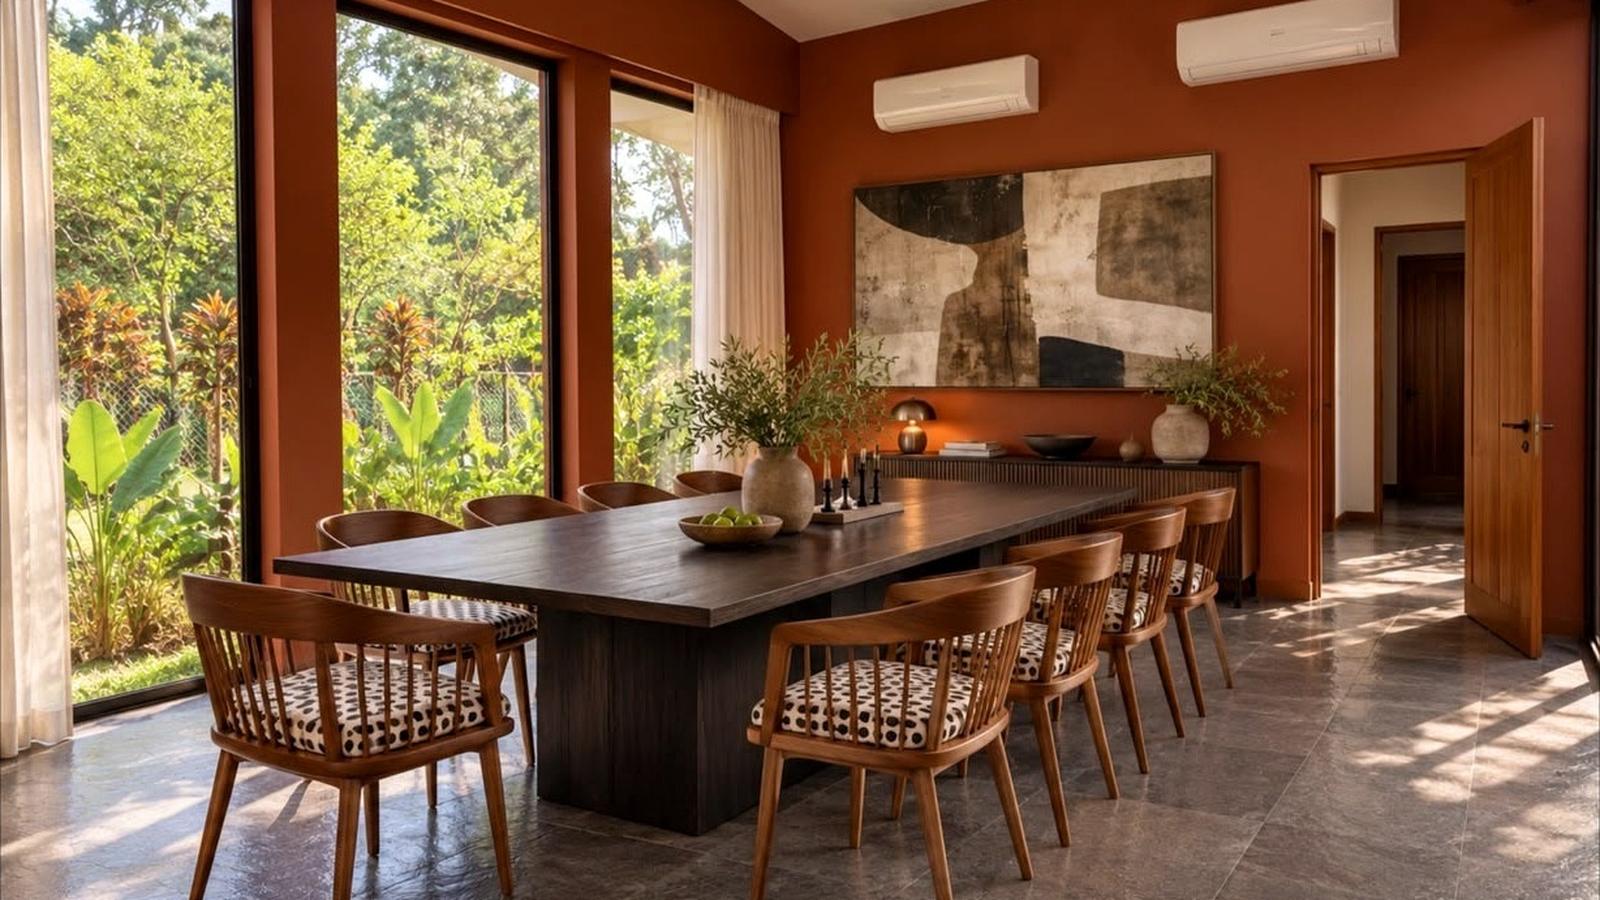
Dining room seating ten
Dining room — seats ten
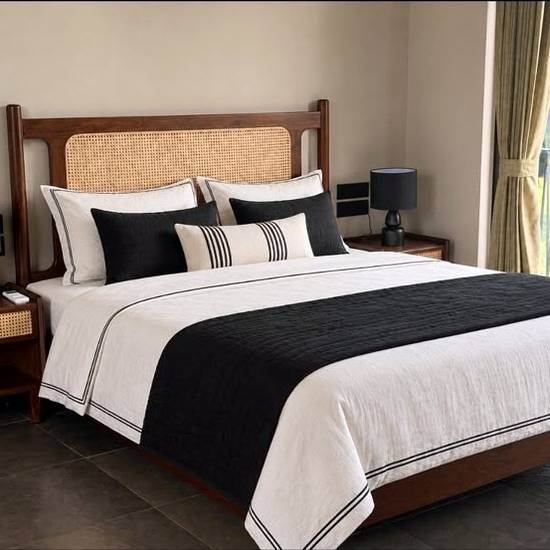
Master bedroom
Master bedroom
Guest bedroom
Guest bedroom
Bedroom opening to the garden
Opening to the garden
Living
5.5 × 5.0 m
Dining
5.0 × 4.0 m
Kitchen
4.0 × 3.5 m
Foyer
Forty feet long
Master 1 & 2
5.0 × 4.0 m · walk-in
Bedrooms 3 & 4
4.0 × 3.8 m · en-suite
Terrace lounge
6.0 × 3.5 m
Study / flex
3.0 × 2.5 m
Pool & Grounds

The garden is
part of the home

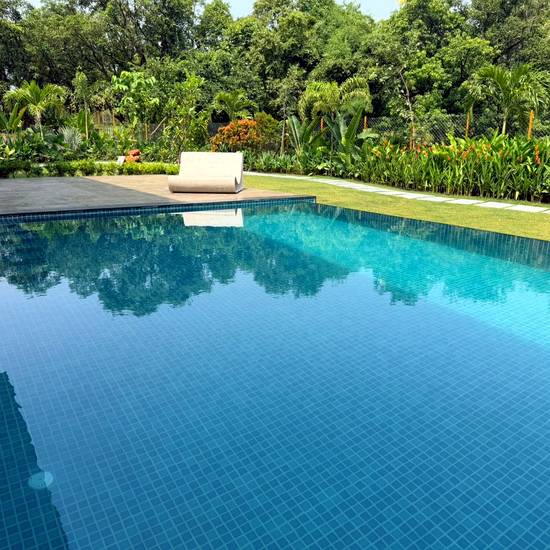
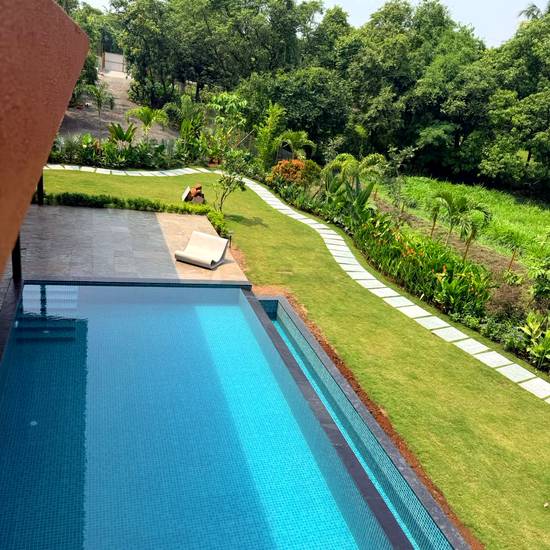
A ten-metre lap pool with a mosaic-tiled infinity edge runs along the west lawn, with its own filtration plant. The landscaping is complete and fully planted — mature palms, flowering shrubs and bamboo along the eastern boundary.
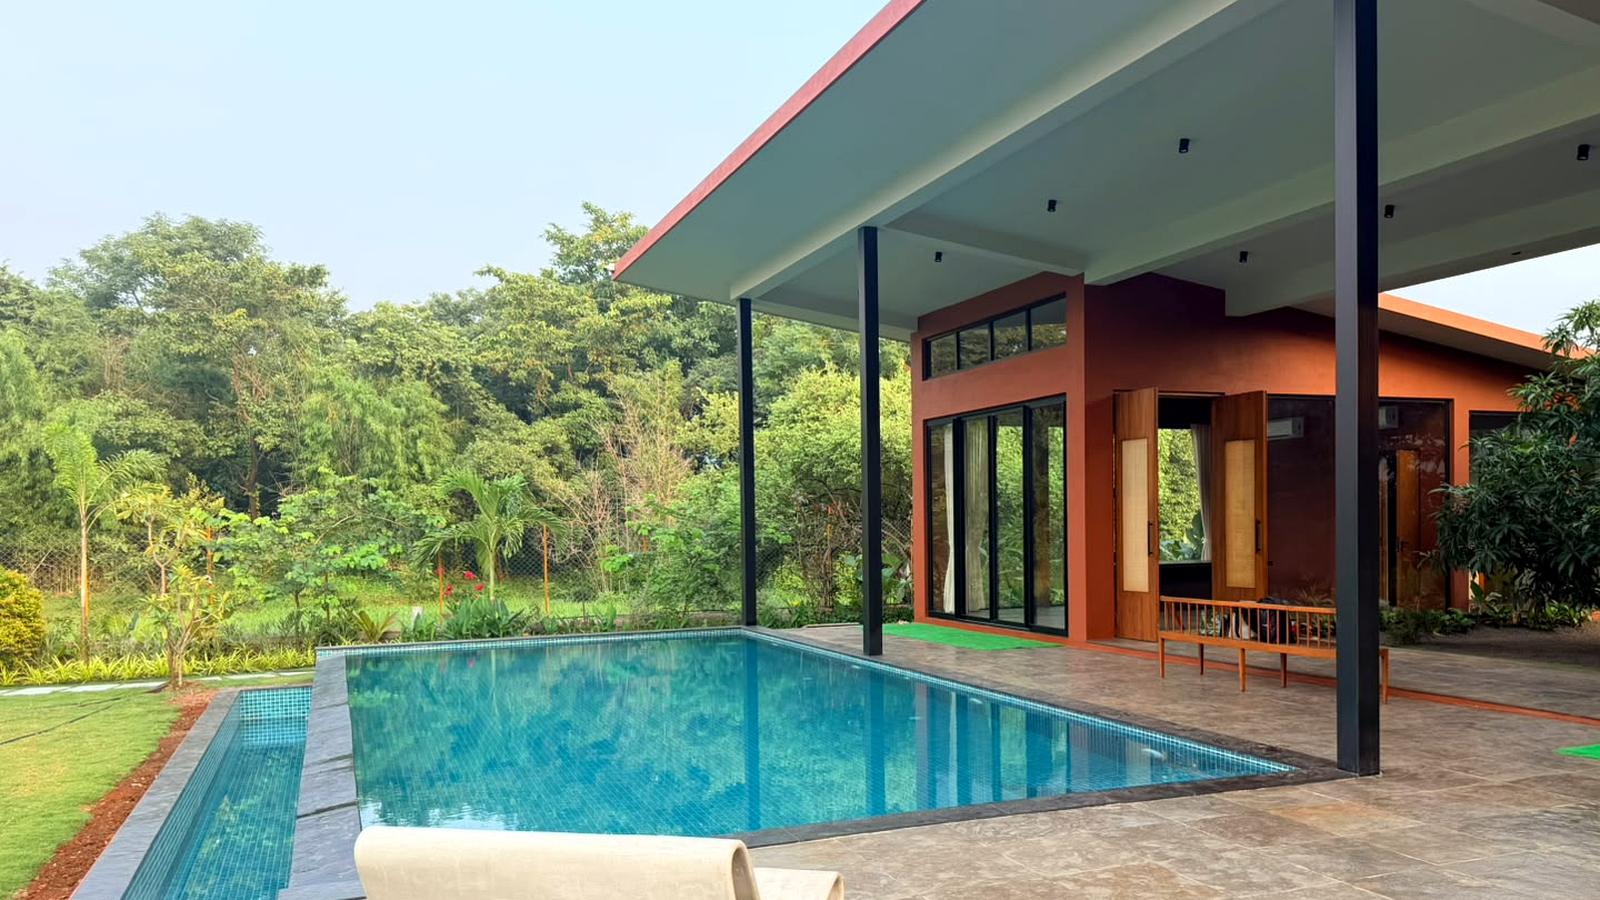
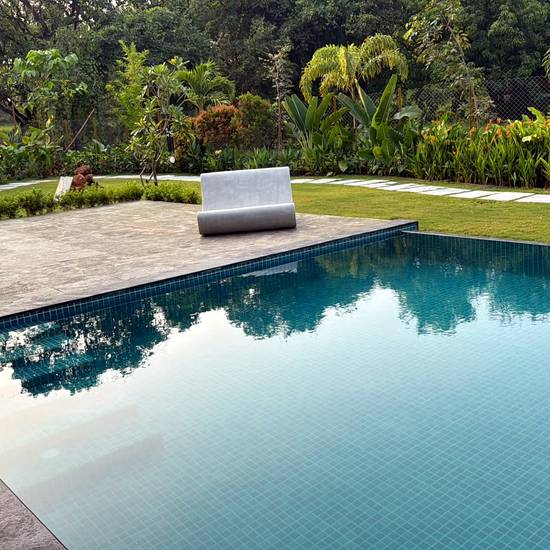
Pool and veranda at golden hour
Pool and veranda
Pool at dusk
Infinity edge
Pool and veranda
Pool deck
Poolside lounger
Pool deck
10 × 4mSwimming pool
8 × 3.5mPool deck
4 × 3mOutdoor dining
4 × 4mFirepit lounge
The Villa Today

Built, planted and ready

The house is finished, furnished and landscaped. These are photographs taken on site during completion — not visualisations.
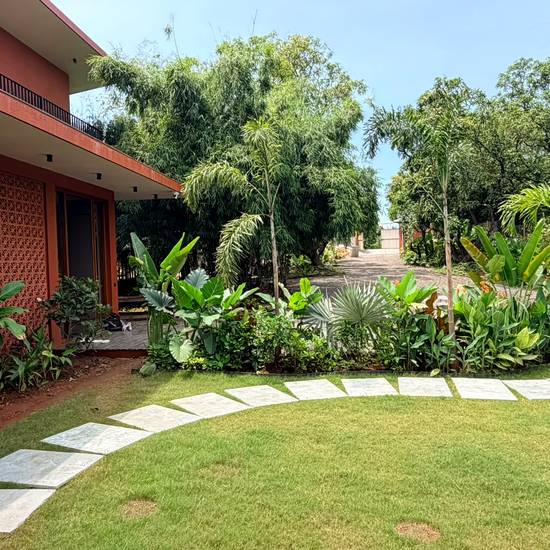
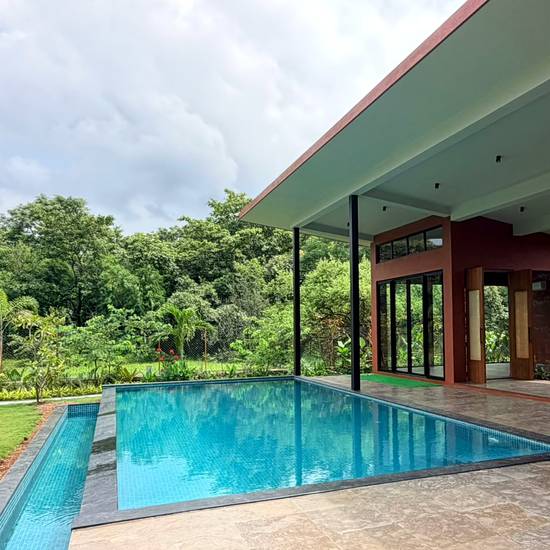
Jaali wall and planting by day
Jaali wall, by day
Pool and covered veranda
Covered veranda
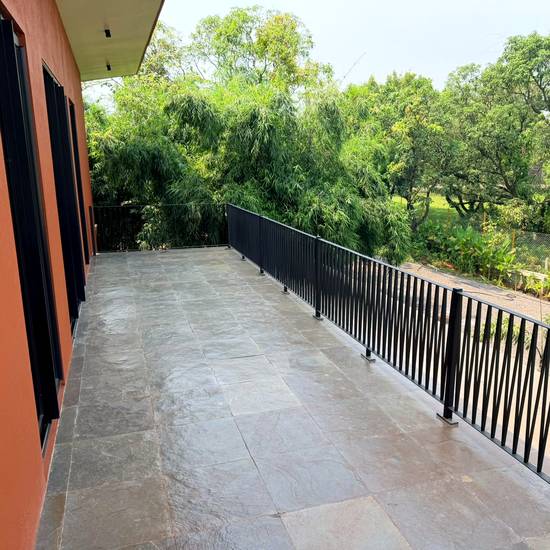
Upper terrace
Upper terrace
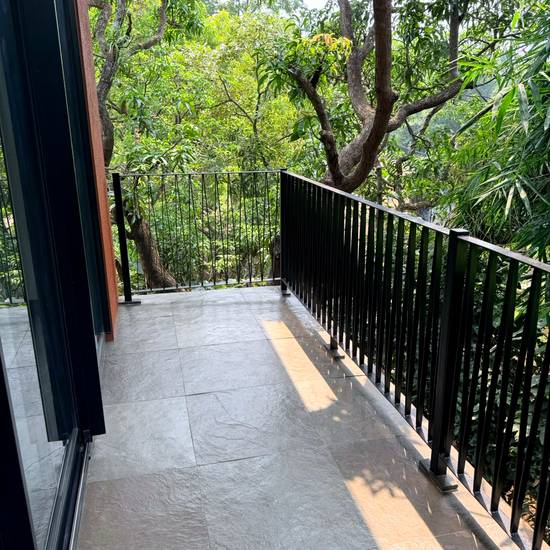
Terrace beside the mango canopy
Into the mango canopy
The west lawn
West lawn
Pool from the terrace
From the terrace
Beds & wardrobes
All bedrooms
Bathroom fittings
All six bathrooms
Fitted kitchen
With separate utility
Air conditioning
Throughout
Pool filtration plant
Installed
Landscaping
Complete, fully planted
Staff quarter
Two rooms · 5.0 × 3.0 m
Power
63 KVA transformer
Pickleball court
Full size
Land
NA · G1 zoning
The Plans

Room by room

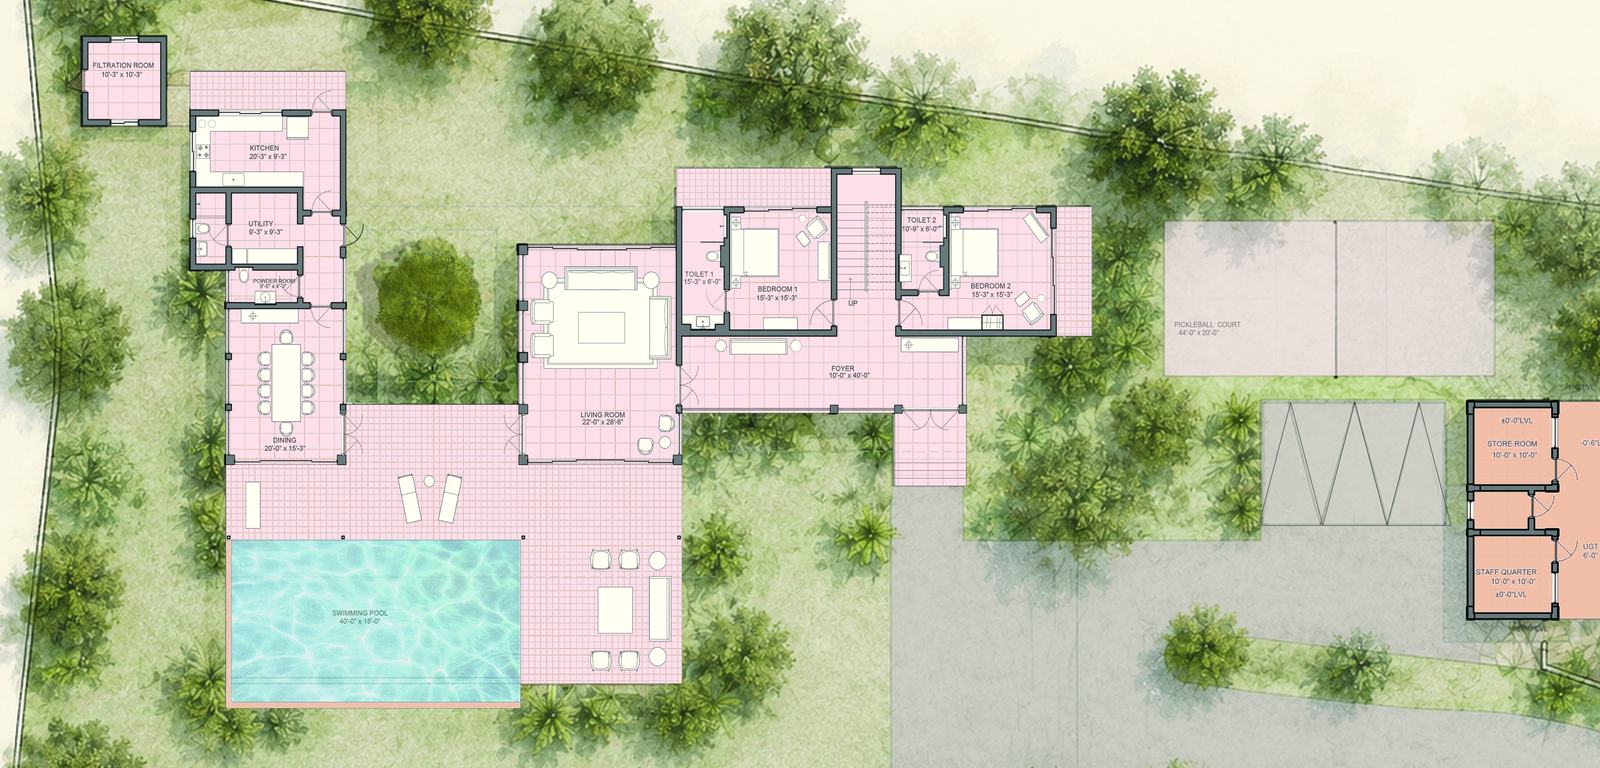
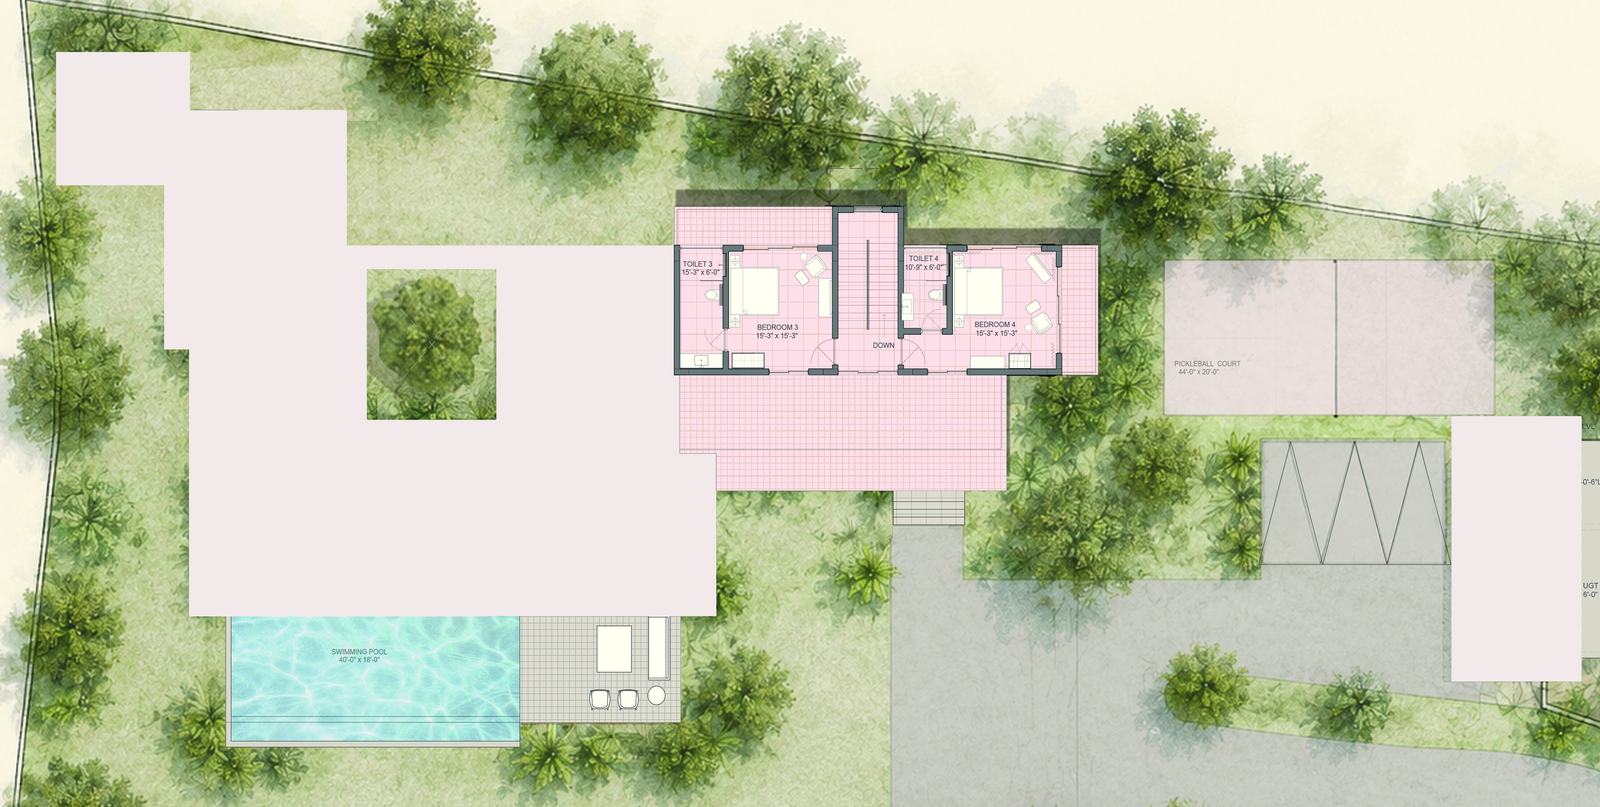
Entrance level floor plan
01Grand entrance deck4.5 × 3.0
02Foyer3.0 × 2.0
03Living room5.5 × 5.0
04Dining room5.0 × 4.0
05Kitchen4.0 × 3.5
06Powder room1.8 × 1.5
07Master bedroom 15.0 × 4.0
08Walk-in wardrobe2.5 × 2.0
09En-suite bath 13.0 × 2.5
10Guest bedroom 14.0 × 3.8
11En-suite bath 22.5 × 2.0
12Guest bedroom 24.0 × 3.8
13En-suite bath 32.5 × 2.0
14Pool deck8.0 × 3.5
15Swimming pool10.0 × 4.0
16Outdoor dining4.0 × 3.0
17Garden lounge / firepit4.0 × 4.0
18Staff quarter (2 rooms)5.0 × 3.0
19Utility / service3.0 × 2.5

All dimensions in metres

Location

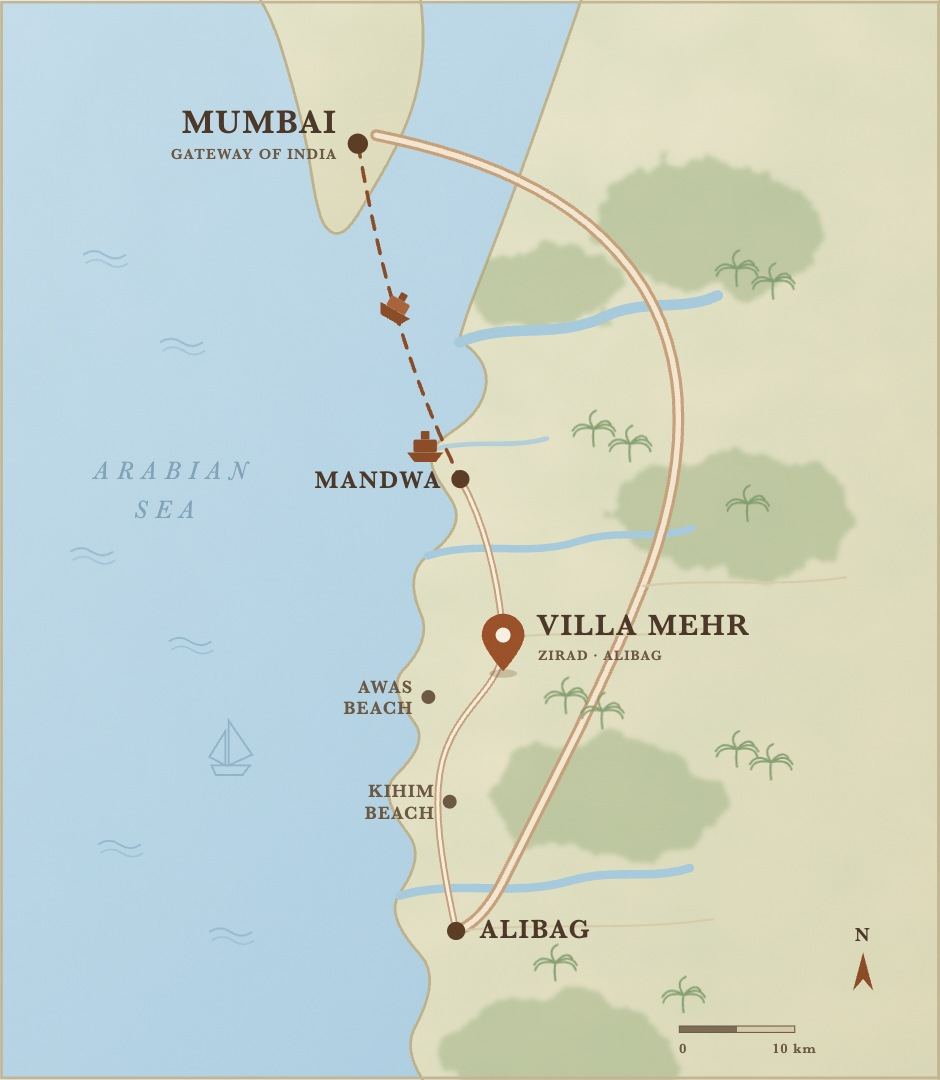
Twenty minutes
across the water

MUMBAI GATEWAY OF INDIA MANDWA JETTY VILLA MEHR ARABIAN SEA
20minSpeedboat
~60minCatamaran ferry
20minJetty to gate
8kmTo Mandwa
Awas & Kihim Beach
4 km
Restaurants & cafés
5 – 10 min
Mandwa Jetty
8 km
Taj Alibag
20 min
Alibag town
20 km
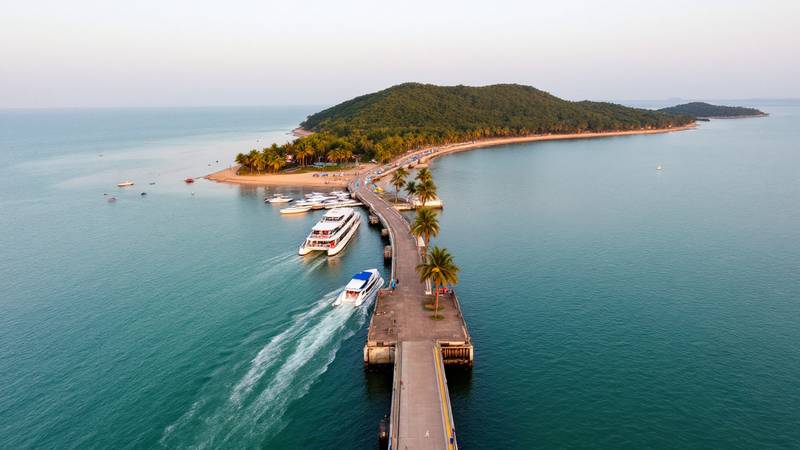
The crossing to Alibag
Regional imagery — artistic impression
Enquiries

Come and see it

The villa is complete and available to view. Visits can be arranged around the ferry timings — most people come across in the morning and are back in Mumbai by evening.